


About This Home
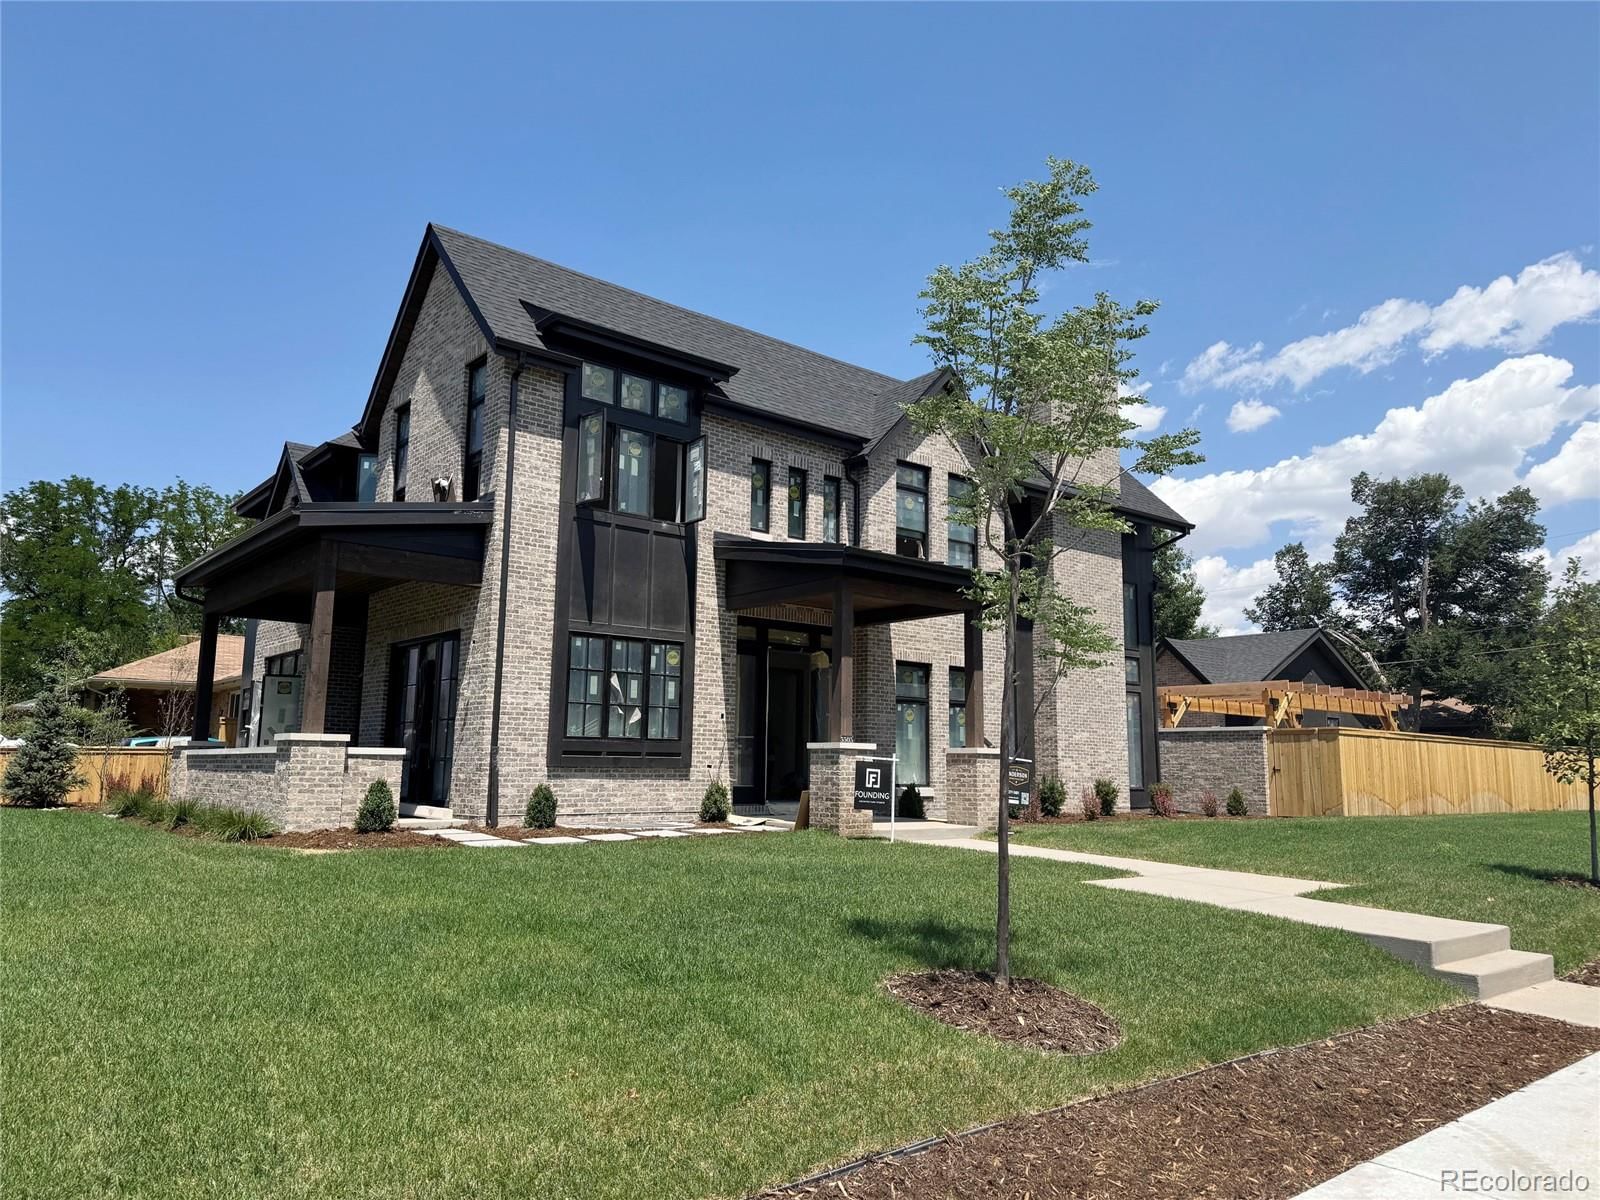
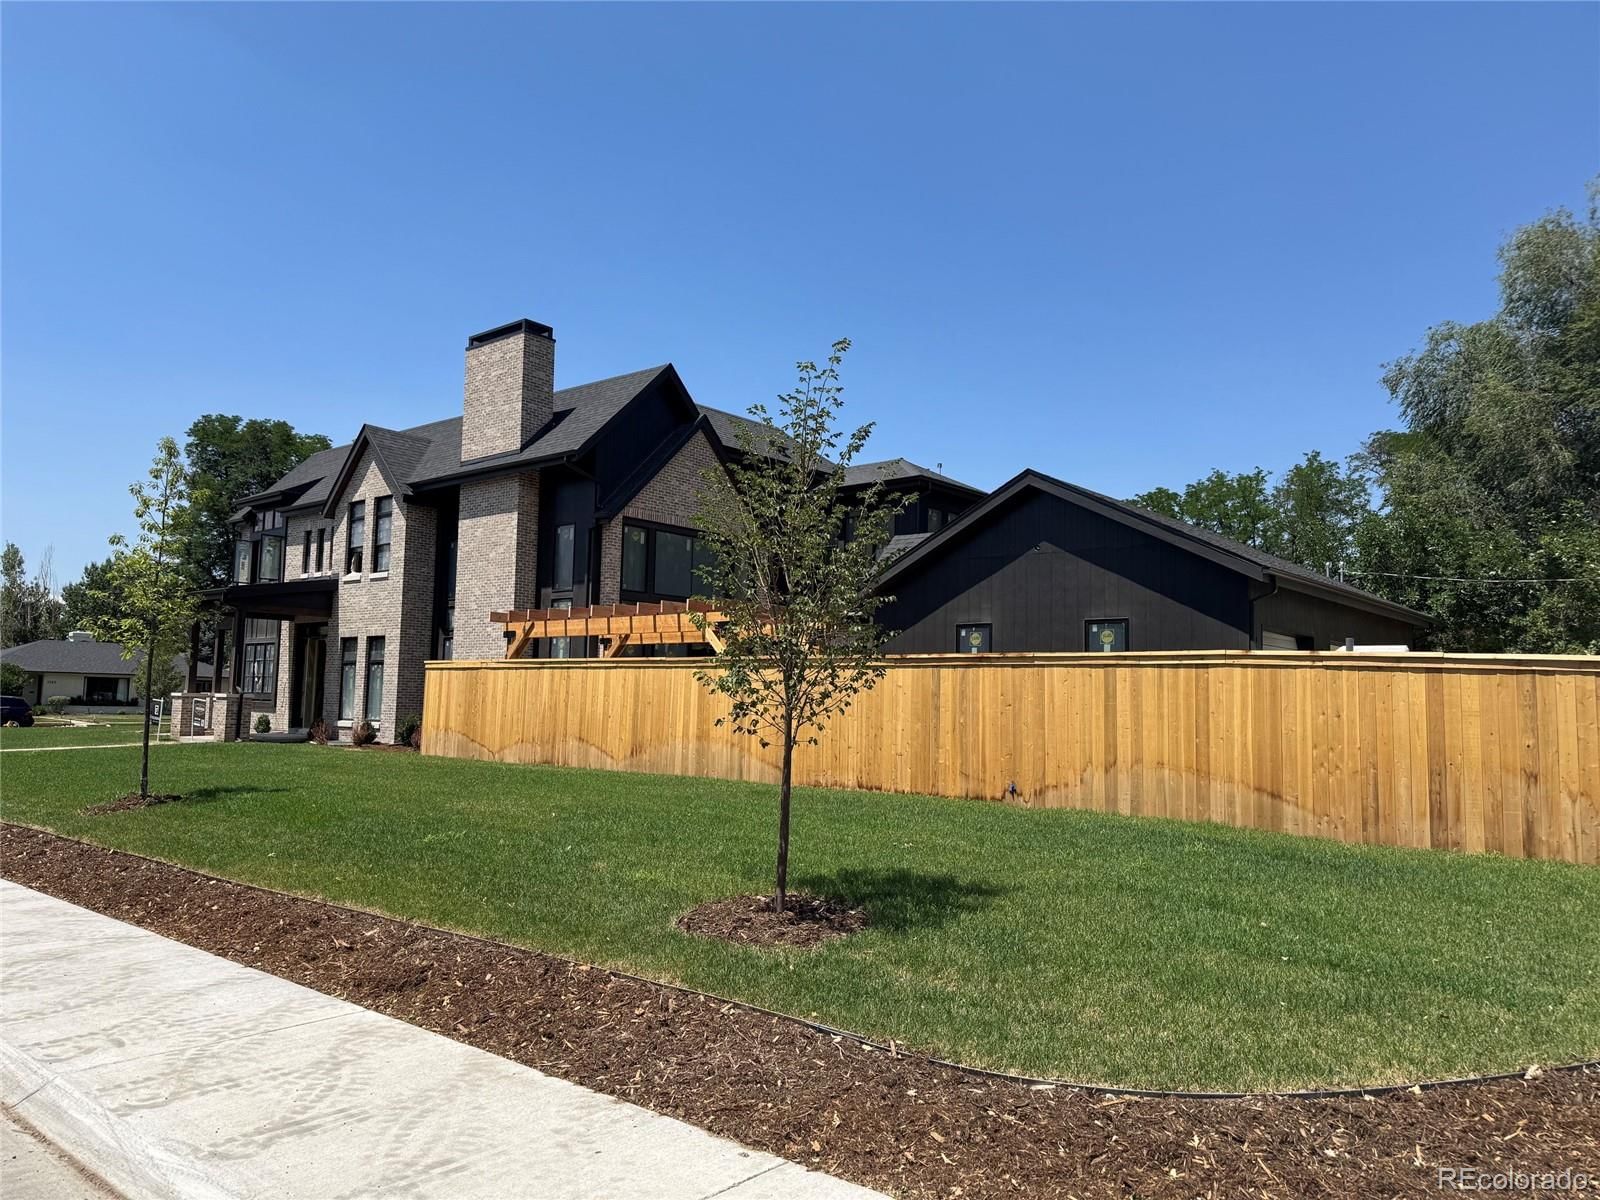
NEWLY COMPLETED LUXURY RESIDENCE | MOVE-IN READY! Sophisticated design and craftsmanship define this stunning home. Clean architectural lines, sanded-in-place white oak floors, and natural stone finishes create a wonderful atmosphere. The great room showcases a soaring 26-foot vaulted ceiling and custom soapstone fireplace. The kitchen features a 60" Wolf range with double ovens, Sub-Zero refrigeration, dolomite countertops, and a 12-foot island. The butler’s pantry offers a Miele coffee station and 2nd dishwasher. Seamless indoor-outdoor living flows to a private courtyard with outdoor kitchen, fireplace, and seating and dining areas beneath a pergola with ambient café lighting. The main level features a spacious office with covered patio, a guest suite with separate entrance, marble-tiled bath, heated floors, walk-in closet, and coffee counter. A secondary office adds to the flexibility. The mudroom connects to an oversized three-car garage with added space for a car lift. An elevator offers unlimited access. Washer/dryer connections on each level offer maximum flexibility. Upstairs, a loft overlooks the great room. The primary suite features vaulted ceilings, custom soapstone fireplace, and spa-inspired marble bath with steam shower, heated floors, soaking tub, and walk-in closet. Two additional en-suite bedrooms with walk-in closets and a main laundry room complete this level. The basement offers a large family room and game area with a fully equipped wet bar plus a dedicated wine cellar. Two bedrooms are on this level, providing additional accommodations. A fitness room, sauna, and rough-ins for a future cold plunge complete the wellness space. Smart home prewiring and high-efficiency systems enhance modern living. This rare 14,948 SF site includes 8,212 SF of land enhanced by 6,736 SF of adjoining city right-of-way. A pool design concept is available upon request. Walking distance to Observatory Park and minutes from Washington Park and Cherry Creek.
Property Details
Location
View on Google Maps →Request a Tour
Get more info about this property
All Photos (50)